 Bellingham Exterior
 Building a New Deck in Blaine's Coastal Conditions
Building a deck from the ground up is a different job than replacing worn boards or refinishing an old structure — it's a structural build, and in Blaine that structural build has to answer to conditions most inland construction never deals with. Salt air off Semiahmoo Bay and Drayton Harbor reaches most lots in town, driving rain comes in with real force off the water, and Whatcom County's mild, damp climate keeps a moss season running most of the year. None of that shows up on day one of a new deck. It shows up in year three or four, in the footings, fasteners, and framing choices that were either sized for this climate or weren't.
This page is about the construction side of a new deck in Blaine — what a correctly built structure requires from footings to final inspection, how permitting and engineering fit into the timeline, and what local building experience actually changes about the job. If you're weighing decking materials and design style, that's a related question; this page focuses on getting the structure itself right, which is the part that determines how long everything sitting on top of it actually lasts.
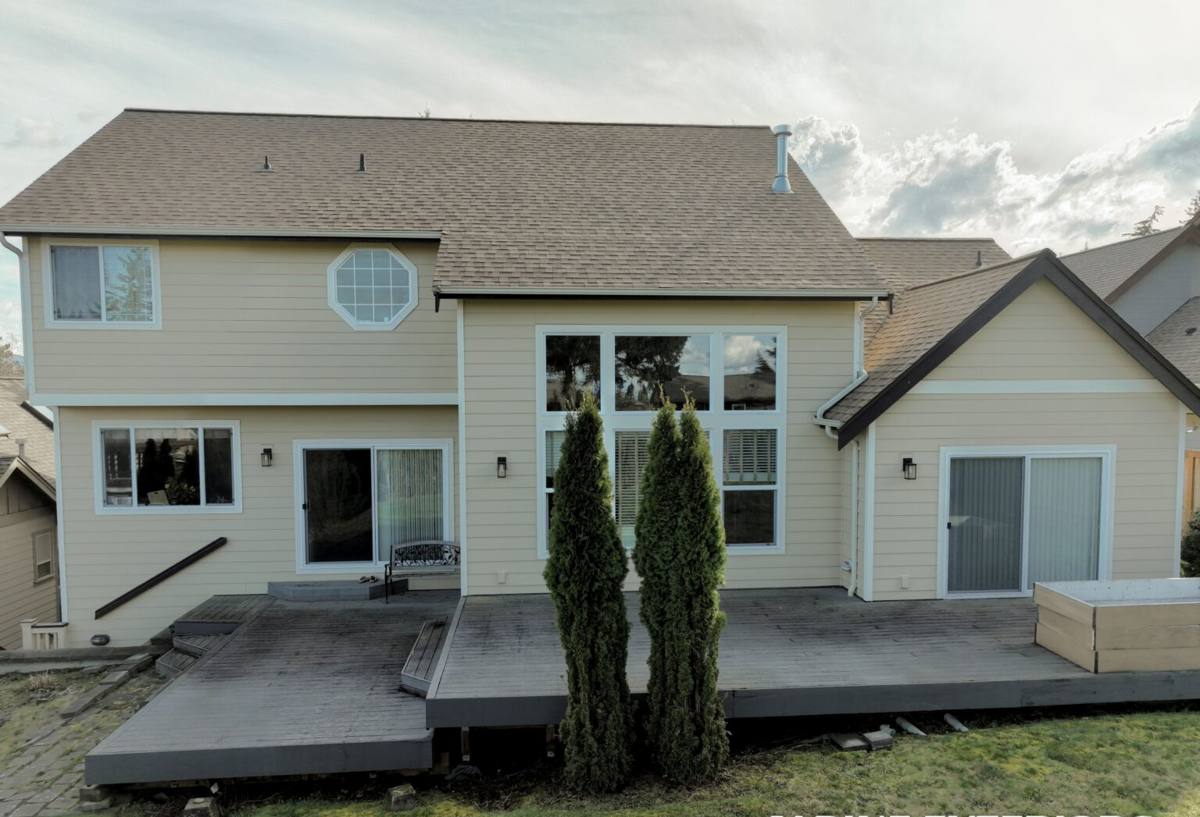
What Blaine's Climate Demands From a Deck's Structure
Footings in Wet, Variable Ground
Concrete footings are the foundation the entire deck sits on, and getting their depth and bearing right matters more in a climate that keeps the ground saturated for long stretches of the year. Footings poured too shallow, or set without accounting for how the specific lot drains, can shift over time as wet soil settles or moves. That's a slow problem — the deck usually still feels solid the first few seasons — but it's also one of the more expensive things to fix after the fact, since correcting a footing means getting back under a finished structure.
Salt Air on Structural Hardware
Everything that holds a deck together below the surface — post bases, joist hangers, structural screws, bolts — is exposed to the same salt-laden air as the visible railings and boards, just less obviously. Standard hardware corrodes faster in that environment, and because it's hidden under the decking, corrosion there doesn't get noticed the way a rusty visible screw does. It just quietly loses strength.
Wind and Rain Load on an Open Structure
A deck has no roof or siding to break up wind and rain the way the house does, so the structure itself — posts, beams, railing attachment — has to be sized for whatever exposure the specific lot actually sees. A deck close to open water or sitting up on a slope catches more of that load than one tucked against a sheltered side of the house, and the framing plan should reflect that difference rather than using one generic spec for every site in town.
The Deck Building Process, Step by Step
Site Assessment and Design
We start on site, not on paper — looking at grade, drainage, sun and wind exposure, and how the deck will tie into the house before any plan gets drawn up. That visit is also where we talk through how the space will actually get used, since a deck built for quiet morning coffee needs a different layout than one built for regular entertaining.
Permitting and Engineering
Most new deck construction in Blaine requires a permit, and elevated or larger structures often need an engineer's input on the footing and framing design before the permit gets issued. We handle that process as part of the job — pulling the permit, coordinating any required engineering, and scheduling inspections — rather than leaving a homeowner to sort out city or county requirements on their own.
Footings and Framing
This is the stage that matters most and shows the least once the project is done. Footings get set to the depth the site and structure require, posts and beams go up sized for the actual span and load, and every connection — especially the ledger board where the deck attaches to the house — gets built and flashed to keep water out of that joint. This is also where corrosion-resistant fasteners and hardware matter most, since almost none of it stays visible once the decking goes down.
Decking, Railing, and Trim
With the structure sound, the visible work follows — decking boards installed with the gapping the material and climate call for, railing built to code and to the wind exposure the site sees, stairs and trim finished out. This is the stage most homeowners picture when they think about a new deck, but it's only doing its job because of what's underneath it.
Final Inspection and Walkthrough
Once framing and final work pass inspection, we walk the finished deck with the homeowner — covering how it was built, what the specific decking material needs going forward, and where to check first if anything ever feels off down the road.
Permits, Setbacks, and Inspections in Blaine
New deck construction in Blaine and the surrounding parts of Whatcom County generally falls under standard building permit requirements once a deck exceeds a certain height or size, with separate rules around setbacks from property lines and, on some lots, shoreline or critical area considerations tied to proximity to the bay or harbor. Inspections typically happen at the footing stage, before it's covered by framing, and again at final completion. We build the permitting and inspection schedule into the project timeline from the start, since a missed or failed inspection is one of the more common ways a deck project stalls partway through.
Elevated Decks, Slopes, and Waterfront-Adjacent Lots
Some of Blaine's terrain — lots near Semiahmoo Bay, Drayton Harbor, or set on a slope — calls for engineering beyond what a standard flat-lot deck needs. Elevated decks carry more wind exposure and need railing and guardrail attachment built for that load, generally landing in the height range most residential codes require for fall protection. On sloped or waterfront-adjacent lots, footing design sometimes needs to account for soil conditions or grade that a standard footing table doesn't cover, which is where an engineer's input on the specific site — not a generic plan — actually earns its cost. Skipping that step on a site that calls for it doesn't usually fail an inspection; it shows up later as movement, sway, or a problem at resale if the property ever sells.
What Drives the Cost of a New Deck Build
Deck construction pricing varies enough by site and scope that a flat per-square-foot number rarely tells the whole story. The factors below tend to move an estimate the most:
| Cost Factor | What Drives It | Why It Matters in Blaine |
|---|---|---|
| Footing depth and count | Deck size, soil conditions, and elevation above grade | Wetter ground and sloped lots often need deeper or additional footings |
| Height and railing complexity | How far the deck sits above grade and the railing style chosen | Elevated decks near open water carry more wind load on railings and posts |
| Engineering and permitting | Whether the design requires an engineer's stamped plan | More common on elevated, sloped, or waterfront-adjacent lots |
| Fastener and hardware grade | Standard vs. corrosion-resistant structural hardware | Salt air makes upgraded hardware a durability factor, not a cosmetic one |
| Decking and railing material | Wood, composite, PVC, or metal and cable railing choices | Affects upfront cost and long-term maintenance in a wet climate |
| Access and site conditions | How easily equipment and material can reach the build site | Sloped or tight lots common in parts of Blaine can add labor time |
Choosing a Contractor for New Deck Construction
A deck is a structure people stand, sit, and gather on, which makes the construction quality behind it worth more scrutiny than the visible finish alone. Before hiring a contractor for a new build in Blaine, it's worth confirming:
- Current Washington contractor licensing and insurance, and a willingness to provide proof without being asked twice
- Who pulls the permit and coordinates inspections — it should be the contractor, not left to the homeowner
- Whether they involve an engineer for elevated, sloped, or waterfront-adjacent sites, and when that's actually necessary versus optional
- What fastener and hardware grade they use as standard, and whether that changes for coastal exposure
- How ledger board attachment and flashing are handled where the deck meets the house
- A written scope that separates structural work from finish work, so it's clear what's included at each stage
A contractor who answers these specifically, rather than in general terms, is telling you more about how the deck will actually be built than a price alone ever will.
Why a Blaine-Based Build Team Matters
A crew that mostly builds inland can still frame a deck competently, but the details that matter most in Blaine — footing depth for wet ground, hardware grade for sustained salt exposure, wind-load railing decisions on open or elevated lots, and the county's setback and shoreline-adjacent permitting quirks — aren't things you learn from a single job here. They're things you learn from building in this specific stretch of Whatcom County repeatedly. That familiarity shows up in smaller ways too: knowing what an inspector wants to see at the footing stage, or being upfront about when a site genuinely needs engineering versus when it doesn't.
If you're planning a new deck in Blaine and want a clear, honest read on what the build actually involves for your property, we're glad to walk the site and talk through it. Reach out below for a free, no-pressure estimate.