 Bellingham Exterior
 Board & Batten in a Neighborhood That Notices Details
Fairhaven has a look to it. Between the historic village core and the mix of craftsman bungalows, updated cottages, and newer infill homes climbing the hill above Bellingham Bay, vertical siding reads differently here than it does in a typical subdivision. Board and batten brings clean vertical lines, deep shadow lines at the battens, and a texture that pairs naturally with Fairhaven's older architectural character without pretending to be something it's not. It works on a full facade, as an accent over an entry or gable, or paired with lap siding to break up a larger elevation.
That said, a board and batten profile lives or dies on execution. The vertical seams, the batten spacing, and the exposed joints all create more opportunities for water to find its way behind the cladding than a standard horizontal lap job does. In a marine climate like Bellingham's, that margin for error matters more than it would somewhere dry. This page is about what board and batten needs to actually hold up on a Fairhaven home — not just look good the day it goes up.
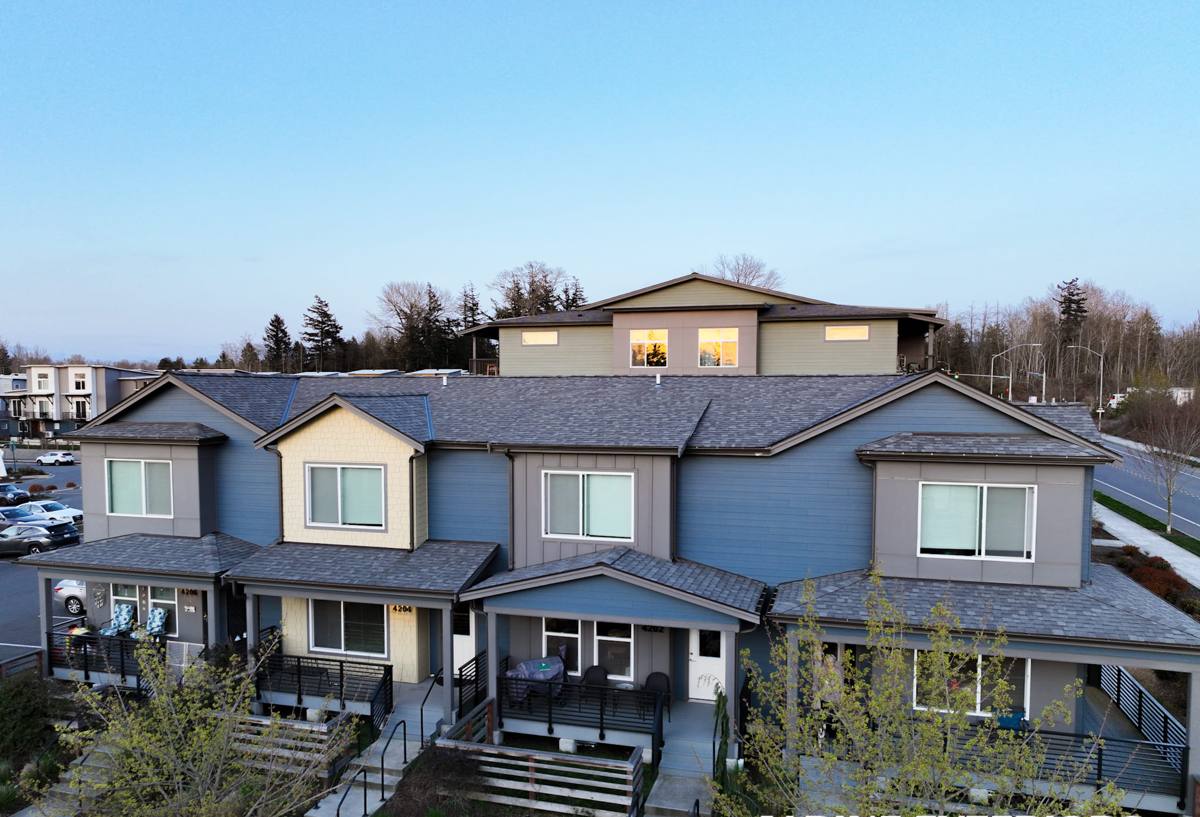
What Bellingham Bay's Climate Does to Vertical Siding
Fairhaven sits close enough to Bellingham Bay and the Strait of Georgia that salt-laden air is a real factor on siding, trim, and fasteners — not just a coastal talking point. Combine that with Whatcom County's long, wet fall-through-spring stretch of driving rain off the water, and you get a siding environment that punishes anything with weak seams, absorbent substrates, or poor drainage detailing.
Then there's moss. Bellingham's moss season isn't a few weeks — for a lot of the year, anything shaded, north-facing, or under tree cover stays damp long enough for moss and algae to take hold. On siding, that means organic growth constantly testing paint film, caulk joints, and any spot where water sits instead of shedding. Battens create horizontal-ish ledges and vertical channels that, if not detailed correctly, become exactly the kind of place moss and trapped moisture love.
None of this means board and batten is a bad choice for Fairhaven. It means the material and the installation both have to be built for this specific climate, not a generic one.
Why We Install James Hardie — and Only James Hardie
We don't install LP SmartSide, vinyl, Cemplank, Allura, primed spruce, or cedar board and batten. That's a deliberate standard, not a lack of options. Wood battens and boards are beautiful when new but demand a repainting and caulking schedule that a wet, mossy climate accelerates — end grain and cut edges are where wood siding fails first, and board and batten has a lot of exposed edges. Vinyl board and batten can look flat and plasticky up close, and it doesn't hold color or resist impact the way a fiber cement panel does. Engineered wood products bring their own moisture-management requirements that we've found don't line up with how much rain this area actually gets.
James Hardie fiber cement is non-combustible, doesn't rot, and is manufactured with a factory-applied ColorPlus finish that's baked on and warranted against fading and chipping — not something applied on site that depends on weather conditions the day we install it. Hardie also engineers its products by climate zone (HZ5 for the Pacific Northwest's wetter, cooler conditions), which means the board itself is formulated for exactly what Bellingham throws at it. That's the whole reason we standardized on one manufacturer instead of offering a menu of options.
The System: HardiePanel and HardieTrim
Board and batten from James Hardie is built from two components working together, not a single board:
- HardiePanel vertical siding — the flat field panel, available in smooth or a light stucco-look texture, installed vertically to form the "board" portion of the wall.
- HardieTrim battens — dimensional trim boards installed over the panel seams to create the "batten" reveal and cover the vertical joints where water intrusion is most likely.
- ColorPlus factory finish — a baked-on finish applied under controlled conditions, which holds up better against UV, salt air, and moisture than field-applied paint.
Batten spacing and reveal width are chosen to suit the home's proportions — tighter spacing for a cottage-scale Fairhaven home, wider spacing for a larger elevation — but spacing is a design decision, not a place to cut corners on fastening or the panel joint underneath.
What a Correct Board & Batten Job Actually Involves
Board and batten fails, when it fails, almost always at the same points: the seams behind the battens, the bottom termination near grade, and around windows and doors. A correct install treats every one of those as a deliberate detail, not an afterthought.
The Rainscreen Gap Isn't Optional Here
In a climate this wet, we install vertical siding over a drainage gap — a rainscreen — rather than tight against the weather-resistive barrier. That gap lets any water that gets past the outer cladding drain and dry instead of sitting against the sheathing. James Hardie's own installation guidance calls for this kind of drainage plane in high-moisture climates, and Whatcom County qualifies. Skipping it to save labor is one of the most common corners cut on vertical siding jobs, and it's the single biggest reason board and batten fails early in wet climates.
Flashing, Fastening, and Joints
Every panel joint gets proper flashing or a Z-flashing detail behind it before the batten goes over the top — the batten is a cosmetic cover, not the waterproofing. Fasteners are placed and spaced to manufacturer specification so panels can expand and contract without cracking the finish. Window and door openings get flashed and integrated with the weather-resistive barrier so water sheds outward at every transition, not into the wall assembly. And panels are held up off grade, decks, and roof lines with the clearances Hardie specifies, because ground-level splashback and roof runoff are two of the most common moisture sources on any siding job.
Board & Batten Material Comparison
| Factor | James Hardie Fiber Cement | Wood / Engineered Wood | Vinyl |
|---|---|---|---|
| Moisture resistance | Engineered for wet climates (HZ5); won't rot | Vulnerable at cut edges and battens; needs sealed end grain | Doesn't rot, but seams and fasteners can trap moisture |
| Finish durability | Factory ColorPlus finish, warranted | Field-applied paint, repaint cycle needed | Color molded in but can fade and chalk over time |
| Fire resistance | Non-combustible | Combustible | Combustible, can melt/warp near heat |
| Moss/algae resistance | Dense material resists surface growth better | Porous surface, more prone to moss holding moisture | Resists rot but moss still grows on the surface film |
| Long-term maintenance | Periodic wash, occasional caulk check | Repainting and caulking on a recurring cycle | Low maintenance but brittle in impacts, can't be repainted easily |
Our Process for a Fairhaven Board & Batten Project
Board and batten projects in this neighborhood tend to follow the same sequence, whether it's a full re-side or an accent application over an entry or gable:
- On-site walk-through to assess the existing wall assembly, moisture history, and how the home's roof lines and grading affect water exposure.
- Removal of old siding and inspection of the sheathing underneath for hidden rot or damage — common on older Fairhaven homes with decades of siding layered over the original walls.
- Repair of any compromised sheathing before anything new goes up; siding installed over damaged substrate just hides a bigger problem.
- Installation of the weather-resistive barrier and rainscreen drainage gap.
- HardiePanel installation with proper flashing at every joint, opening, and termination point.
- HardieTrim batten installation at the spacing agreed on for the home's proportions.
- Final detailing at trim, corners, and penetrations, followed by a walkthrough so the homeowner sees exactly what was done and why.
Quick Checklist: What to Confirm Before Board & Batten Goes Up
- Sheathing inspected and repaired, not just covered over
- Rainscreen/drainage gap specified in the install plan
- Flashing detail confirmed at every panel joint, not just window heads
- Batten spacing and reveal matched to the home's scale, agreed on before installation
- Clearance from grade, decks, and roof lines set to manufacturer minimums
- ColorPlus color selected and confirmed against the home's roof and trim
Living With Board & Batten in a Mossy, Salty Climate
Even correctly installed Hardie siding benefits from a little seasonal attention in Whatcom County. A periodic gentle wash — garden hose and soft brush, not a pressure washer aimed directly at seams — keeps salt residue and organic growth from building up on the surface. Keeping nearby vegetation trimmed back improves airflow and sun exposure on shaded elevations, which does more to prevent moss than any product claim. Gutters and downspouts that actually move water away from the wall assembly matter as much as the siding itself; a lot of "siding failures" we get called out for actually start with water management upstream of the wall. None of this is heavy maintenance — it's the difference between siding that looks good at year fifteen and siding that starts showing streaking and growth by year five.
Why a Crew That Already Works Fairhaven Matters
Fairhaven's mix of older homes, hillside lots, and proximity to the bay means every project has its own combination of exposure, drainage, and existing-structure quirks. A crew that's worked this neighborhood knows to expect layered old siding on older homes, understands how prevailing wind and rain off the water hit different elevations differently, and doesn't treat the rainscreen gap as optional when the job's on a tight schedule. That familiarity shows up in fewer surprises mid-project and a finished job that's actually built for where it sits, not just siding installed to a generic spec sheet.
If you're weighing board and batten for a home in Fairhaven, we're happy to take a look and talk through what your specific elevation, exposure, and existing wall assembly actually need. Reach out for a free, no-pressure estimate using the form below.