 Bellingham Exterior
 New-Construction Windows Built for York's Marine Climate
York is one of Bellingham's older, closer-in neighborhoods, and like most of Whatcom County it sits inside a marine climate that doesn't do windows any favors. Salt-tinged air drifts in off Bellingham Bay, storms roll through with wind-driven rain that hits walls sideways rather than straight down, and a moss season that can stretch from late fall well into spring keeps north- and west-facing walls damp for months at a time. When you're installing windows during new construction, an addition, or a full wall rebuild, you only get one real shot at doing the water management right before the siding goes back on. Get it wrong and the problem doesn't show up for a year or two — by then it's hidden behind finished walls.
This page is about new-construction window installation specifically — not pocket replacements dropped into an existing frame, but flanged units integrated directly into the wall assembly, flashing, and weather-resistive barrier (WRB) while the wall is still open. That's a different job with different failure points, and it's worth understanding before you hire anyone for a York-area project.
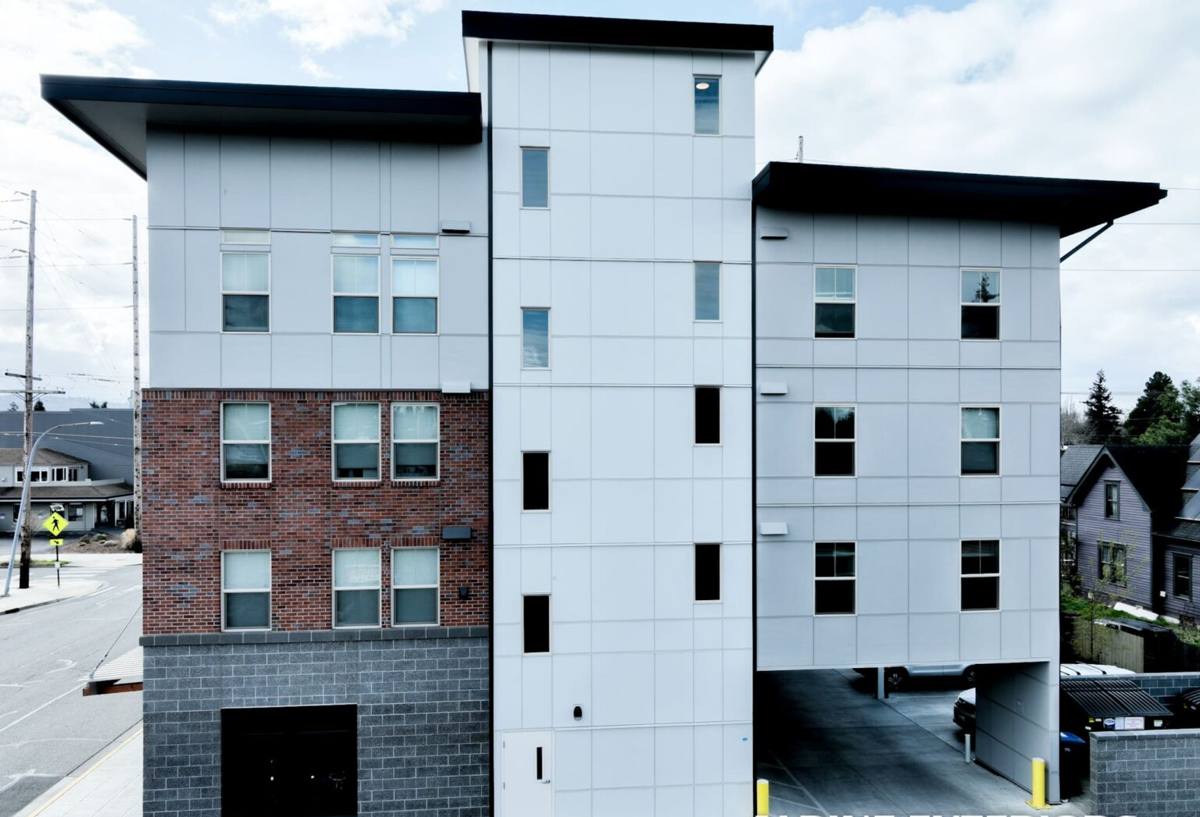
What York Homes Need From a New-Construction Window Job
Wind-Driven Rain and the Rough Opening
Straight-down rain is easy to shed. Wind-driven rain gets pushed sideways and upward, which means it can find its way behind trim, under fins, and into rough openings that would stay dry in a calmer climate. The rough opening itself — the sill pan, the back dam, the order the flashing tape gets applied in — matters more here than in drier parts of the state. A sill that just relies on caulk instead of a sloped, pan-flashed sill with a back dam is the single most common source of hidden rot we see traced back to window installs in this area.
Salt Air and Hardware Longevity
Proximity to the bay means airborne salt settles on exterior surfaces, including window hardware, screen frames, and exposed fasteners. Standard-grade fasteners and hinges can corrode faster here than the same products would inland. It's worth specifying corrosion-resistant fasteners and hardware finishes at the framing stage rather than dealing with streaking or seized hardware a few years in.
Moss Season and Moisture Dwell Time
Whatcom County's moss season means shaded, north-facing walls stay wet longer after every storm — sometimes for days. That extended moisture dwell time is exactly what turns a small flashing gap into real rot. It also means weep holes and drainage paths at the sill need to stay clear of moss and debris buildup, which is a maintenance detail worth planning for, not just an install-day detail.
New Construction vs. Replacement: Why the Distinction Matters
These are genuinely different jobs, and using the wrong approach in the wrong situation is where a lot of problems start. New-construction (nail-fin or flange) windows are designed to be fastened directly to the sheathing and integrated into the WRB in a specific shingle-lap sequence — WRB over the top flange, tape or flashing at the sides and bottom, sealant only where the manufacturer's instructions call for it. Replacement or insert windows are built to fit inside an existing, already-finished frame, relying on that frame's original flashing to keep working.
| Factor | New-Construction (Flanged) Windows | Replacement (Insert) Windows |
|---|---|---|
| Best for | New builds, additions, full wall rebuilds, re-siding jobs where sheathing is exposed | Existing homes where the wall and exterior finish stay intact |
| Water management | Built into the flashing and WRB sequence at install | Depends on the condition of the original opening's flashing |
| Labor involved | More — full flashing, fin nailing, exterior trim | Less — works within the existing frame |
| Typical cost driver | Wall assembly complexity, flashing detail, trim style | Window size and glass/frame package |
For most York projects that involve open walls — new construction, additions, or a re-side where the sheathing is exposed anyway — the flanged approach is the right call and the one that gives the best long-term water management in this climate.
What a Correct Installation Actually Involves
The window unit itself is often the easy part. The sequence around it is where quality is won or lost:
- Sloped sill pan flashing with a back dam, so any water that gets past the window has somewhere to go besides into the wall cavity.
- WRB integrated in proper shingle-lap order — housewrap or building paper lapped so water sheds downward and outward at every layer, never trapped behind a layer above it.
- Corner patches and flashing tape at the jambs, sequenced so nothing overlaps backward.
- Nail fin fastened per the manufacturer's schedule — spacing and fastener type matter for both structural performance and warranty validity.
- Sealant applied only where the manufacturer specifies, with intentional weep paths left open — sealing every seam solid can trap water instead of letting it drain.
- Interior air sealing with low-expansion foam or backer rod and sealant, separate from the exterior water management.
- Exterior trim or casing installed last, once flashing is confirmed dry-in ready.
A Homeowner's Checklist
- Ask whether sill pan flashing with a back dam is standard on the job, not an upgrade.
- Confirm the WRB will be lapped over the top flange and under the side/bottom flashing — not the reverse.
- Ask which manufacturer's written install instructions are being followed (this affects warranty validity).
- Make sure weep holes and drainage paths are called out and left unobstructed.
- Confirm interior air sealing is a separate step from exterior sealant, not one-and-done caulking.
- Ask about fastener and hardware material given the coastal air in this area.
Our Process for York New-Construction Window Jobs
We keep the process straightforward because the details matter more than the sales pitch:
- Site walk and rough opening review. We look at wall orientation, exposure to prevailing wind and rain, and any existing framing or sheathing conditions before recommending an approach.
- Product discussion. We talk through frame material, glass package, and hardware options suited to a marine climate, without pushing a single product as one-size-fits-all.
- Flashing and prep. Sill pans, WRB integration, and flashing sequence go in before the window ever gets set — this is the step that determines how the wall performs for the next few decades.
- Install and seal. Units are set plumb and square, fastened per manufacturer specification, and sealed only where called for.
- Walkthrough. We go over what was done, including the parts that will be hidden once trim and siding are finished, so you know what's behind the wall.
Product Considerations for This Climate
Frame material matters less than correct installation, but it's still worth thinking through for a York project:
| Frame Type | Strengths in This Climate | Trade-offs |
|---|---|---|
| Vinyl | Low maintenance, good moisture resistance, no corrosion concerns | Fewer color/finish options; can expand/contract with temperature swings |
| Fiberglass | Dimensionally stable, holds paint well, strong in wet climates | Higher upfront cost than vinyl |
| Wood-clad | Traditional appearance, good insulating properties | Cladding seams need attention in high-moisture, high-salt exposure; more maintenance if damaged |
Whatever frame material you choose, look for dual-pane glass with a low-E coating and an argon fill, and confirm the U-factor and solar heat gain coefficient meet current Washington State energy code requirements for this climate zone. On hardware, ask about corrosion-resistant fasteners and finishes — it's a small upgrade cost that pays off given the salt air this close to the bay.
Why a Crew That Already Works in York Matters
York has a mix of housing stock — older homes near the university area alongside newer infill construction — and wall assemblies vary accordingly. A crew that's already worked in the neighborhood has a feel for how these homes are typically framed, what permitting looks like through the City of Bellingham, and which wall orientations tend to take the worst of the wind-driven rain based on the neighborhood's layout relative to the bay. That familiarity shows up less in sales talk and more in fewer surprises once a wall is opened up.
Cost Factors to Expect
| Factor | Why It Affects Cost |
|---|---|
| Number and size of openings | More or larger units mean more material and labor |
| Frame material chosen | Vinyl, fiberglass, and wood-clad carry different unit costs |
| Wall assembly complexity | Rebuilds and additions may need more flashing detail than a straightforward new build |
| Access and site conditions | Scaffolding, tight lots, or multi-story access add labor time |
| Trim and exterior finish style | Custom casing or trim details take more time than standard trim packages |
Exact numbers depend on the specifics of your project — we'd rather walk the site and give you real figures than throw out a broad estimate that doesn't hold up.
Living With New Windows in a Moss-Prone, Salt-Air Environment
A correctly installed window still benefits from a little upkeep in this climate. Keep weep holes and sill drainage clear of moss, leaves, and debris, especially on shaded sides of the house. Rinse accumulated salt film off exterior surfaces periodically. Check sealant lines once a year for cracking or separation, and keep nearby vegetation trimmed back enough that walls get some airflow and sun exposure — reducing the conditions moss needs to take hold near your windows in the first place.
If you're planning new-construction windows for a project in York or elsewhere in Bellingham, we're happy to walk the site, look at your rough openings or wall plans, and give you a straightforward, no-pressure estimate. Use the form below to get in touch.