 Bellingham Exterior
 Board & Batten Siding in York: Built for Bellingham's Weather, Not Just Its Curb Appeal
York is one of Bellingham's older, tree-shaded neighborhoods, and a lot of the homes here carry a farmhouse or craftsman character that board and batten siding suits naturally. The vertical lines read as clean and classic, and it's a profile that works whether a house is a full remodel or a modest single-story original. But in this part of Whatcom County, board and batten isn't just a style choice. The profile, the substrate, and the way it's installed either hold up to our marine climate for decades or start failing within a handful of years. This page is about what board and batten actually needs to work long-term on a York home, and how we build it that way.
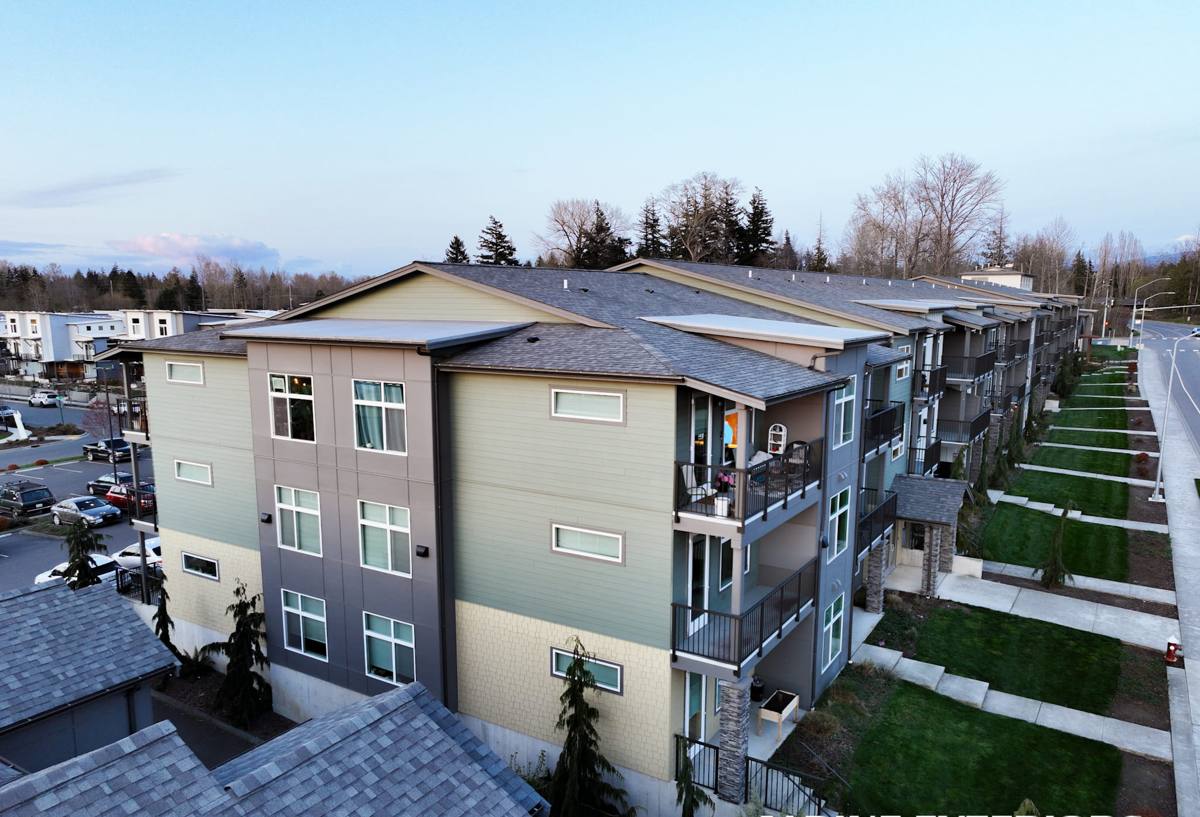
What Bellingham's Climate Does to Vertical Siding
Board and batten siding has more seams and more edge exposure than lap siding — every batten strip creates a joint, and every joint is a place water can find its way behind the cladding if it's not detailed correctly. In York, three things make that a real concern rather than a theoretical one:
- Salt air: Bellingham sits close enough to the bay that airborne salt reaches inland neighborhoods, accelerating corrosion on fasteners, flashing, and any metal trim that isn't rated for it.
- Driving rain: Storms off the water push rain sideways, not straight down. That means water gets forced up under battens and around window and door trim, not just onto the face of the siding.
- Moss season: Our wet season runs long, and shaded lots — common in York's mature tree canopy — stay damp for extended stretches. Moss and algae take hold on any siding that traps moisture or doesn't dry out between rain events.
None of this means board and batten is a poor choice for the neighborhood. It means the material and the installation details have to be matched to those three conditions, not just picked for looks.
What a Correct Board & Batten Installation Actually Involves
The vertical boards you see are only half the system. What's underneath and behind them determines whether the siding lasts 10 years or 40.
Drainage plane and rainscreen gap
A weather-resistant barrier goes on first, with all seams and penetrations properly lapped and sealed. Behind the battens themselves, a rainscreen gap — created with vertical furring strips — lets any water that does get behind the siding drain out and lets air circulate so the wall can dry. Skipping this gap is one of the most common shortcuts on board and batten jobs, and it's the one most likely to trap moisture against the wall assembly.
Fastening and batten spacing
Battens need consistent spacing, correct fastener type and length for the substrate, and enough clearance at the bottom to avoid wicking moisture up from grade or a porch roof. Fasteners exposed to Bellingham's salt air should be corrosion-resistant — this is not a place to use whatever fastener is cheapest.
Flashing at every transition
Windows, doors, roof-to-wall intersections, and the bottom termination of the siding all need proper flashing and kickout details. On a driving-rain coast, these transitions are where most siding failures actually start — not on the flat field of the wall.
Caulking — used correctly, not as a fix-all
Sealant belongs at specific joints, not as a substitute for proper flashing. Over-reliance on caulk is a red flag; caulk fails well before the siding does, and if it's doing the job flashing should be doing, water gets in the moment it cracks.
Why We Install Board & Batten Only in James Hardie Fiber Cement
Board and batten can be built out of several materials — engineered wood, vinyl attempts at the profile, primed wood, or fiber cement. We install James Hardie exclusively, and on a vertical profile with this many seams, the reasoning is even more direct than usual.
Fiber cement doesn't absorb and swell with moisture the way wood-based products can, which matters at every batten joint and cut edge exposed to driving rain. It's non-combustible, which carries real weight given Whatcom County's wildfire-season smoke and ember exposure in dry summer stretches. Hardie's ColorPlus factory finish is baked on and warranted against fading and flaking, so the vertical boards that catch the most direct weather don't need repainting on the schedule that field-painted wood or primed products do. And Hardie's HZ5 product line is engineered specifically for climates like ours — freeze-thaw cycling combined with sustained moisture exposure.
We're not going to tell a homeowner that other materials can't be made to work. They can, with enough maintenance. What we won't do is put our name on an installation using a product we don't think holds up to York's specific mix of salt air, wind-driven rain, and shade-driven moss growth without a maintenance burden most homeowners don't want to sign up for.
Our Process for a York Board & Batten Project
- On-site assessment: We look at the existing wall assembly, sheathing condition, sun and shade exposure, and any moisture or moss issues already present before quoting anything.
- Tear-off and substrate check: Old siding comes off and we inspect the sheathing underneath for rot or damage before it gets covered up again — a step that's easy to skip and expensive to regret.
- Weather barrier and rainscreen installation: Barrier, flashing at every penetration, and furring strips for the drainage gap go in before a single batten is hung.
- Board and batten installation: Hardie panels and battens go up with correct fastener spacing, gapping for expansion, and factory-finished cut edges sealed per manufacturer spec.
- Trim, flashing, and final detailing: Window and door trim, corner details, and bottom termination get finished and checked.
- Walkthrough: We go over the finished work with the homeowner and explain what maintenance, if any, the siding actually needs going forward.
Board & Batten vs. Other Siding Profiles in a Wet, Salt-Air Climate
| Profile | Seam Exposure | Best Fit in York |
|---|---|---|
| Board & batten (Hardie) | More vertical joints, needs a rainscreen gap and good flashing | Farmhouse/craftsman homes wanting strong vertical lines, when installed with proper drainage detailing |
| Lap siding (Hardie) | Fewer joints, horizontal laps naturally shed water | Straightforward, lower-detail-risk option for most home styles |
| Shingle/shake-style panels | Highest seam count, most detail-sensitive | Accent areas rather than full wet-side walls |
Board and batten isn't inherently worse than lap siding — it just demands more precision at installation. That precision is exactly what a rushed or inexperienced crew tends to skip.
Keeping Board & Batten Looking Right Through Moss Season
Even a correctly installed system benefits from basic upkeep, especially on shaded York lots:
- Rinse the siding annually to knock down algae and moss spores before they take hold, especially on north- and east-facing walls under tree cover.
- Keep gutters clear so overflow doesn't run down the face of the siding at concentrated points.
- Trim back vegetation and tree limbs that keep a wall section shaded and damp longer than the rest of the house.
- Check caulking at trim joints every couple of years and have any cracked sections redone before they let water in.
- Watch for staining or dark streaking at batten joints — it's usually the first visible sign of a drainage or flashing issue, and it's far cheaper to address early.
What Board & Batten Siding Costs to Do Right
| Cost Factor | Why It Moves the Price |
|---|---|
| Sheathing condition | Rot repair or replacement found during tear-off adds labor and material |
| Wall height and complexity | Gables, dormers, and multiple stories increase labor time and access needs |
| Trim and flashing detail | More windows, doors, and roof intersections mean more flashing work |
| Color and finish | Standard ColorPlus colors versus custom finishes affect material cost |
| Existing siding removal | Full tear-off versus a simpler re-side changes labor scope |
We don't quote a job over the phone or off a photo — every York property has a different mix of these factors, and an accurate number requires actually walking the exterior.
Why Local Experience in York Matters
A crew that already works this neighborhood knows how York's tree cover, lot orientation, and older housing stock tend to behave — where moisture problems typically show up first, which wall exposures take the worst of the driving rain, and what the sheathing underneath older siding is likely to look like once it's opened up. That's not something you get from a general contractor working the whole county with no particular pattern of experience in this specific pocket of Bellingham. It means fewer surprises mid-project and a quote that's grounded in what we've actually seen on homes like yours, not a generic estimate.
If you're weighing board and batten for a York home, we're happy to take a look, walk you through what your specific house and exposure would need, and put together a straightforward, no-pressure estimate. There's a form below — reach out and we'll get you scheduled.