 Bellingham Exterior
 Board & Batten Siding Built for How Silver Beach Actually Weathers
Silver Beach is one of Bellingham's older, tree-shaded neighborhoods, and homes here take a different kind of beating than a house out in the open. Mature tree canopy keeps siding damp longer after a storm, narrow side yards between houses limit airflow and sun exposure on at least one wall, and Whatcom County's marine climate off the Salish Sea means driving rain, salt-tinged air, and a moss season that can run from October well into spring. Board and batten siding, with its strong vertical lines and deep shadow reveals, is a great architectural fit for the craftsman and cottage-style homes common in this part of Bellingham. But the look is only half the job. What actually determines whether that siding still looks good and performs in fifteen years is what's happening behind the boards, not the reveal pattern on the front.
We install board and batten siding in Silver Beach regularly enough to know which walls fail first, which details get skipped when a crew is moving fast, and what this neighborhood's moisture load actually requires. This page covers what a correct installation looks like here, and why the material underneath the pattern matters as much as the pattern itself.
Why Board & Batten Suits This Neighborhood — And Where It Can Go Wrong
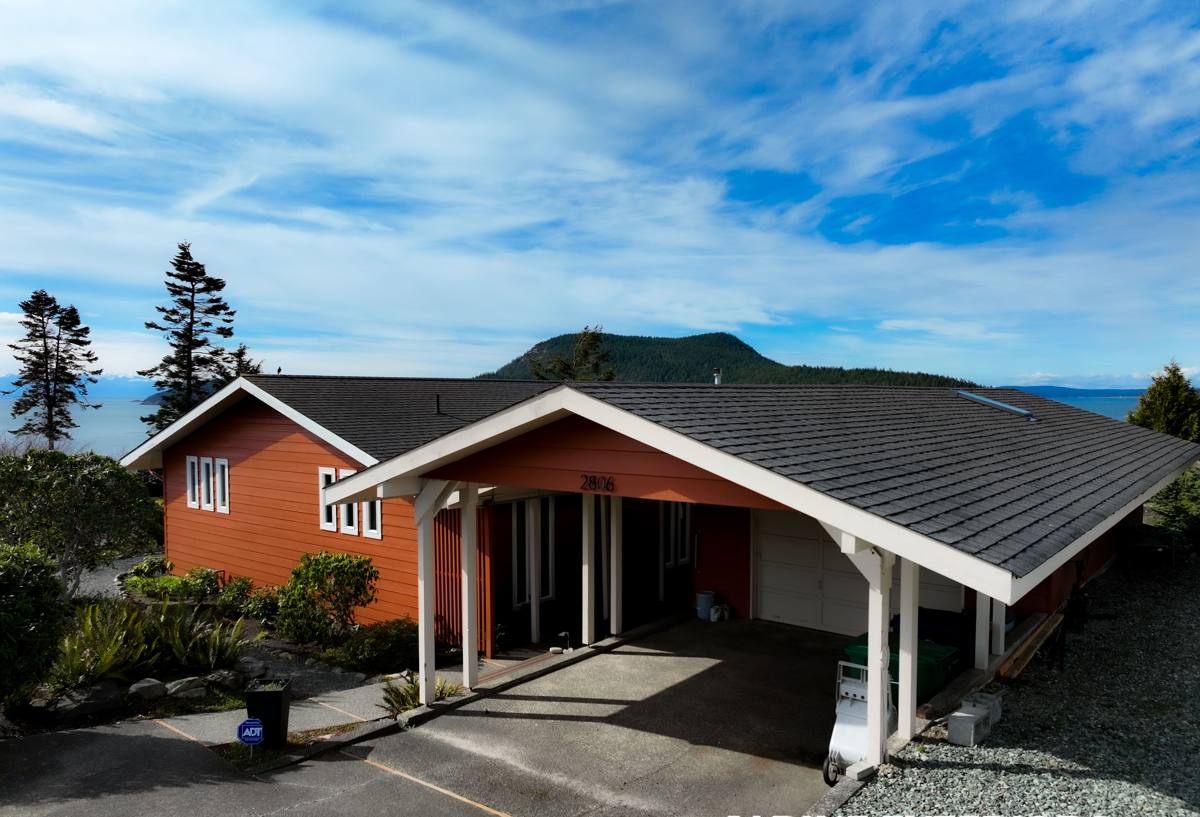
Board and batten is a vertical siding profile: wide boards installed with narrow battens covering the seams between them. It reads as classic Pacific Northwest cottage and farmhouse styling, and it pairs well with the gable rooflines and covered porches common on older Silver Beach homes. It's also a popular choice for accent walls, gables, and additions on houses that otherwise have horizontal lap siding.
The Look vs. the Substrate
Here's the part that gets missed: board and batten is a pattern, not a material. You can build that same vertical-board-and-strip look out of vinyl, engineered wood, or fiber cement, and from the curb they can look nearly identical. The differences show up over the following decade — in how the material handles the moisture this climate throws at it, how it holds paint or factory finish, and how it behaves at the seams where water actually gets in. In a low-airflow, shaded, high-rainfall setting like Silver Beach, the substrate choice matters more than it would in a drier part of the state.
What a Correct Board & Batten Installation Actually Involves
A board and batten job that's done right isn't just nailing boards to the wall in a vertical pattern. The details that matter are mostly invisible once the siding is up, which is exactly why they're worth understanding before you hire someone.
Drainage Plane and Rainscreen Gap
Behind every board, there needs to be a proper water-resistive barrier and, ideally, a rainscreen gap that lets any moisture that gets past the siding drain and dry out instead of sitting against the sheathing. On a shaded, damp lot, skipping this is the single biggest reason siding fails early — not from the face of the board rotting, but from trapped moisture working from behind.
Fastening and Batten Layout
Boards and battens need to be fastened into framing, not just sheathing, with fastener spacing and edge distances that match the manufacturer's install specs. Battens that are spaced or centered incorrectly over the board seams below leave gaps where wind-driven rain can work its way in — a real issue in a neighborhood that gets its share of storm-driven weather off the water.
Flashing, Trim, and Transitions
Window and door heads, roof-to-wall intersections, and the bottom termination of the siding all need proper flashing and drip edges. These transitions are where the vast majority of siding leaks actually originate — the flat field of siding rarely fails on its own.
| Detail | Why It Matters in This Climate |
|---|---|
| Rainscreen / drainage gap | Lets moisture from shaded, slow-drying walls escape instead of soaking into sheathing |
| Correct fastener penetration | Keeps boards secure through wind-driven rain events without pulling loose over time |
| Batten-to-seam alignment | Prevents water intrusion at board joints during driving rain |
| Head flashing at windows/doors | Directs bulk water away from the most common leak points on a house |
| Bottom termination detail | Prevents wicking and rot at the point closest to grade and splash-back |
Why We Only Install James Hardie for This
We install James Hardie fiber cement exclusively — we don't offer vinyl, LP SmartSide, primed spruce, cedar, or other fiber cement brands as alternatives. That's a deliberate standard, not a sales pitch. Hardie's HZ5 product line is engineered specifically for climates like ours: cold, wet, and prone to long stretches without much drying time between rain events. It's non-combustible, which matters more each year as wildfire smoke and regional fire risk become a bigger part of Washington's reality even outside fire-prone zones. The ColorPlus factory finish is baked on under controlled conditions, so it holds color and resists the kind of fading and peeling that field-applied paint struggles with on a shaded, damp wall. And Hardie backs the product with a strong, transferable warranty — useful if you ever sell the house, since a new owner inherits real coverage, not just a fresh coat of paint.
Other materials have real strengths — vinyl is inexpensive, engineered wood is workable and paintable, cedar has genuine natural character. We're upfront that this isn't the right page to relitigate those trade-offs in depth. Our decision is that for the moisture load and installation sensitivity of this region, fiber cement done correctly is what we're willing to put our name behind.
Moss, Mold, and Moisture — The Real Risks on Shaded Lots
Whatcom County's long, wet moss season is more than a cosmetic nuisance. Moss and algae growth on siding holds moisture against the surface far longer than bare siding would, and on north-facing or heavily shaded walls — common on lots with mature trees — that dampness rarely gets a real chance to dry out between rain events. Over years, that constant damp cycle is what accelerates rot in wood-based products and finish failure in anything with a field-applied coating. Fiber cement doesn't stop moss from landing on it, but it doesn't feed rot the way wood-based sidings can if moisture gets behind the surface.
Signs a Wall Needs Attention
- Soft or spongy spots when you press on the siding, especially near the bottom courses
- Persistent moss or dark streaking that keeps returning within a season of cleaning
- Paint or finish that's peeling, bubbling, or chalking unevenly, especially on shaded sides
- Visible gaps or separation at butt joints, corners, or trim
- Staining or discoloration on interior walls near exterior corners, which can point to a siding leak
Our Process for a Silver Beach Board & Batten Project
We start with an on-site look at the actual walls, not just a phone estimate — shaded lots, mature landscaping, and tight side-yard access all affect scope and staging. From there:
- Assessment of existing siding, sheathing condition, and any moisture or rot issues found during removal
- Repair of any damaged sheathing or framing before new siding goes on — never siding over a compromised wall
- Installation of the water-resistive barrier and rainscreen system appropriate to the wall
- Board and batten installation to Hardie's fastening and clearance specifications
- Flashing and trim work at every window, door, and roof transition
- Final walkthrough so you know exactly what was done and what basic maintenance to expect
Cost Factors for Board & Batten Siding in This Area
Every board and batten project is priced around the specifics of the house, so we won't put a number on this page that doesn't apply to your walls. What we can tell you is what actually moves the cost up or down on a Silver Beach project:
| Factor | Typical Cost Impact |
|---|---|
| Full tear-off vs. installing over sound existing substrate | Higher for tear-off, but often necessary if rot or moisture damage is found |
| Sheathing or framing repair needed | Adds cost, but skipping it just buries the problem under new siding |
| Wall height and access (multi-story, tight side yards, steep grade) | Increases labor time and staging complexity |
| Trim and detail complexity (multiple gables, dormers, porch returns) | More cutting, flashing, and finish work |
| Full-house vs. accent-wall application | Scales roughly with total square footage covered |
Why a Crew That Already Works This Neighborhood Matters
Bellingham's permitting requirements, the way older Silver Beach homes were framed, and the practical realities of working on shaded, sloped, tree-lined lots aren't things you want a crew learning on your project. A contractor who regularly works this neighborhood already knows how to stage material on a narrow lot, how to sequence work around a long rainy stretch without leaving a wall exposed, and what this area's homes typically have hiding behind old siding once it comes off. That familiarity shows up in fewer surprises mid-project and a tighter, more weather-appropriate install — not just a faster one.
If you're weighing board and batten siding for a home in Silver Beach, we're happy to take a look and walk you through what your specific walls need. Reach out for a free, no-pressure estimate — there's a form right below to get started.